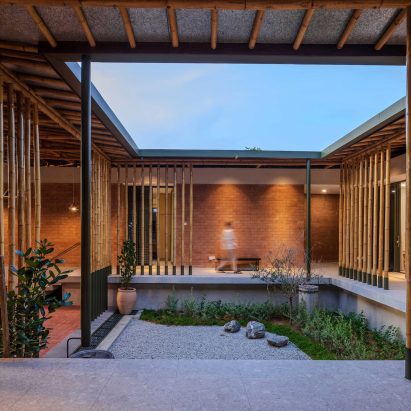
Meister Varma Architects has completed a home built from salvaged stone in Tamil Nadu, reusing material from a ruined colonial-era cottage that once stood on the same plot. Named Shilaya, after the Sanskrit word śilā for stone, the house sits in Kotagiri, a town in the Nilgiri Mountains once known as a colonial hill station and still defined by its stone architecture.
Building From the Ruins of a Colonial Cottage
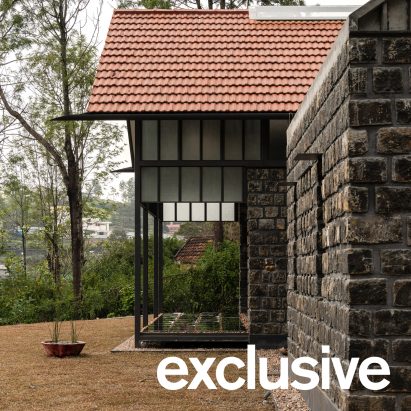
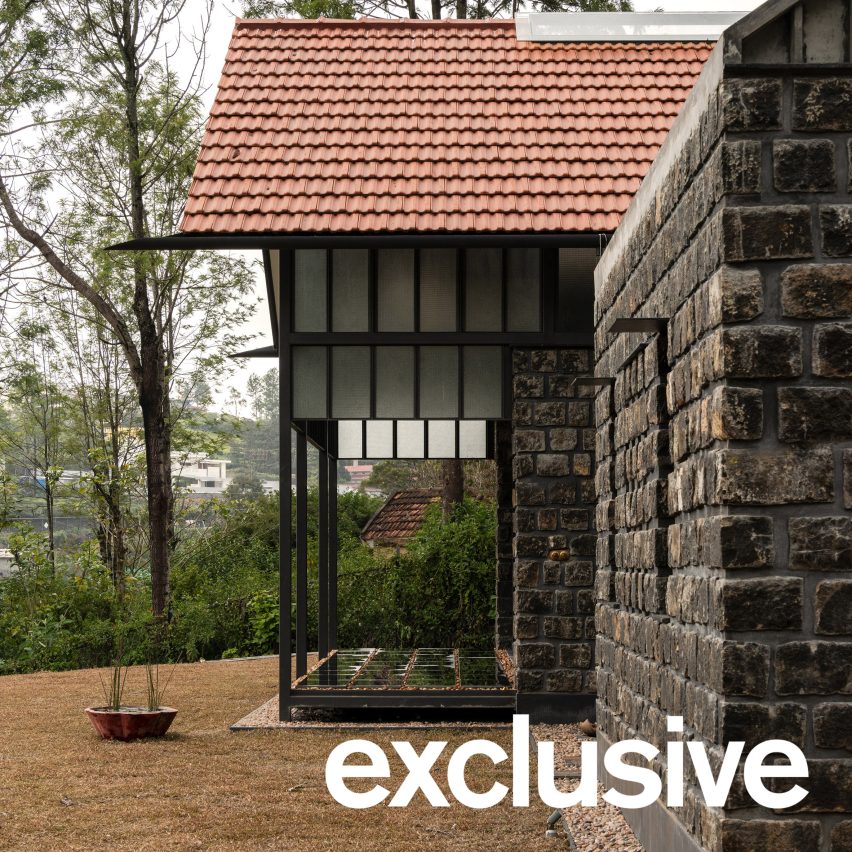
The starting point for the design was the ruins of a colonial-era cottage near an abandoned quarry on the site. Rather than clearing the rubble, the Indian studio salvaged those stones and used them to build Shilaya's walls, pairing the reclaimed material with a lightweight steel roof.
“The design evolved from the memory of the old cottage and went through a series of iterations to reach its final form,” principal architect Krishnan Varma told Dezeen. Reusing the original stone let the new house carry a physical link to what stood there before, rather than treating the ruin as something to be erased.
Why Salvaged Stone Was the Only Option
Kotagiri sits in an ecologically sensitive region where the extraction and production of new building materials is prohibited, which shaped nearly every material decision on the project. “This meant that other than the stone walls, most of the superstructure, including the roof, was made of lightweight steel and brought largely prefabricated from the plains,” Varma explained.
That constraint pushed the design toward a hybrid approach: heavy, thermally stable stone for the walls, contrasted with a lightweight, prefabricated steel structure everywhere else. Traditional twin-leaf stone walls, roughly half a metre thick, help keep the house warm through the region's cold winters using thermal mass alone, without relying on mechanical heating.
Inside Shilaya's Three Volumes
The house is organized into three connected volumes. At its center sits a double-height living, dining, and kitchen space beneath a gabled roof split by a long skylight, where the contrast between the exposed stone base and the steel-and-glass upper structure is most visible. A spiral steel stair climbs from this space to a study mezzanine tucked under the gabled roof, opening onto a sun deck above the flat roof of the adjacent bathroom block.
A dark, skylit passage lined with black timber storage connects the bathroom block to a twin-gabled volume holding Shilaya's two bedrooms, separated by a partition of built-in storage and wrapped in thick stone walls. “The transition from the living spaces to the bedrooms is through a relatively narrow passage lit by a single skylight,” Varma said. “It provides a moment of pause and anticipation while also reinforcing the quality of light between the two spaces.”
Part of a Wider Pattern in Indian Architecture
Shilaya overlooks a garden to the south, earmarked for additional cottages in the future, with staff quarters positioned to the west alongside a paved access path leading to the road. The project sits alongside a broader wave of Indian houses built around material constraint and reuse: elsewhere in Tamil Nadu, Madras Spaces recently completed a farmhouse using “only what was necessary,” while Wallmakers built the Petti restaurant from mud-coated shipping containers.
Together, these projects point to a growing appetite among Indian architects for building within tight material and environmental limits rather than around them, treating restrictions like Kotagiri's quarrying ban as a design opportunity instead of an obstacle. For more residential architecture and design stories like this one, visit our news section, and explore additional design coverage from studios working with reclaimed and sustainable materials.