Dezeen's top houses of June 2026 celebrates five reader-favorite homes that turned modest budgets and tricky sites into standout architecture, from a bamboo-framed retreat in Malaysia to a brick-hidden infill house in south London.
Each month, the architecture and design publication rounds up the residential projects that resonated most with its readers. June's selection leans heavily on natural materials and clever responses to constrained plots, with three of the five homes built primarily around brick and two favoring timber and bamboo construction instead.
The five standout homes in Dezeen's June roundup
The list spans four countries and a wide range of budgets, but each project solves a distinct design problem — whether that's a cramped urban lot, a harsh coastal climate, or a strict planning brief that limited what architects could build.
Anjung, Malaysia, by Eleena Jamil
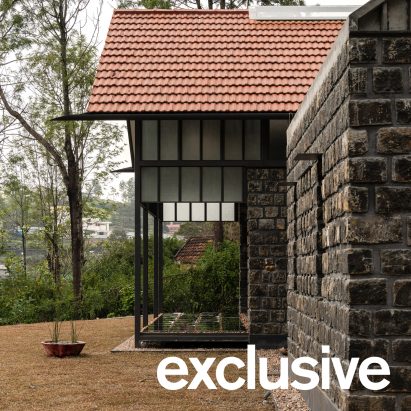
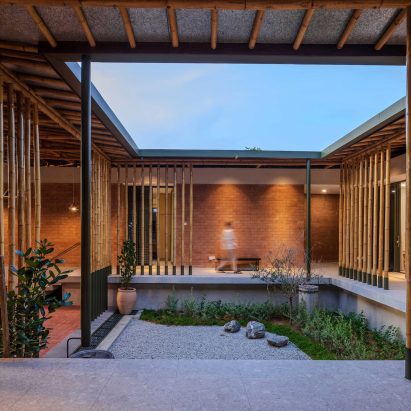
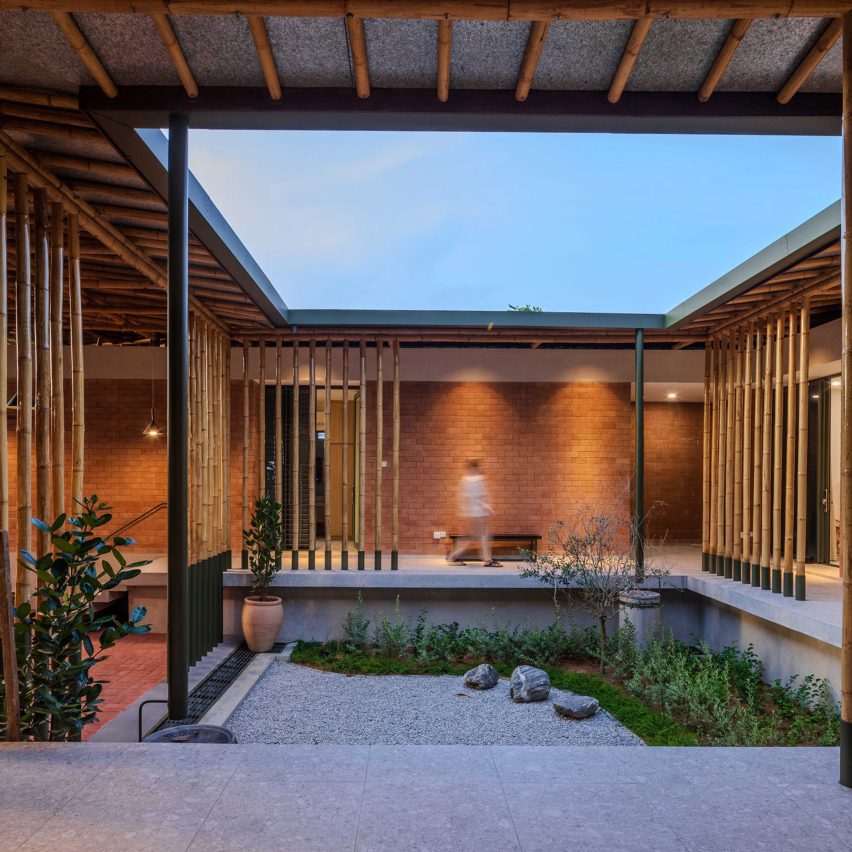
Architect Eleena Jamil designed this single-storey home and studio near Kuala Lumpur using bamboo and steel. The project pairs a four-bedroom guesthouse with a compact workspace that doubles as Jamil's own architecture studio, showing how lightweight, renewable materials can support a full family home in a tropical climate.
The Corner Shop, Australia, by Kister Architects
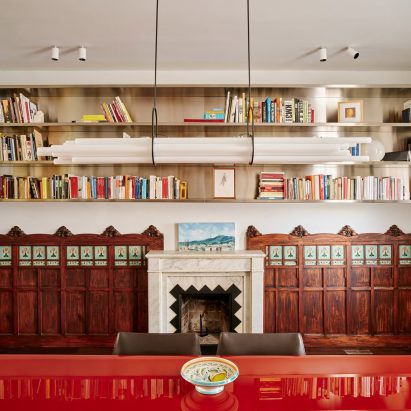
In Melbourne, Kister Architects converted a disused corner shop into a family home while preserving its original green-tiled facade. Residents enter through a courtyard lined with glass-brick windows, then move through three storeys connected by a perforated steel staircase and lit by triangular skylights.
House on a Dune, Netherlands, by Unknown Architects
On the Dutch island of Terschelling, Unknown Architects built a holiday cabin from pale brick and cross-laminated timber. Living spaces sit on the ground floor behind timber-lined walls, while three bedrooms are tucked into a basement level designed to shelter the home from coastal winds.
Walled Courtyard, UK, by Inglis Badrashi Loddo
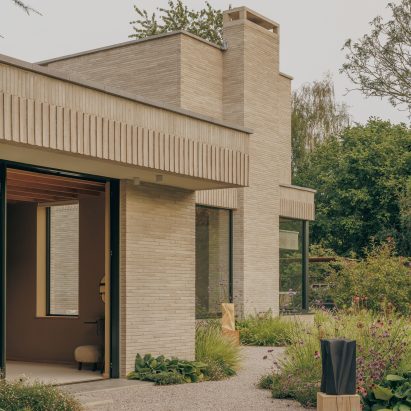
This compact house in south London had to satisfy strict planning conditions, so architects Inglis Badrashi Loddo hid it almost entirely behind reconstructed brick garden walls from the original property. The result reads as a private courtyard house rather than a new-build squeezed onto an infill site.
Wade House, UK, by Wadhal
Also in London, studio Wadhal designed Wade House to blend in with its 1930s Metro-land neighbours. A textured brick base, white-rendered upper storey, and clay-tiled roof update the street's period material palette without copying it outright.
Why these designs matter
None of these five houses are large by international standards, yet each shows how architects can extract real character from a tight urban plot or an exposed rural site without an unlimited budget. The repeated use of brick — in the Corner Shop, the Walled Courtyard house, and Wade House — points to architects using a familiar, low-cost material in unconventional ways rather than defaulting to glass and steel.
The bamboo-and-steel structure in Malaysia and the timber cabin in the Netherlands take the opposite approach, leaning on renewable, locally sourced materials suited to very different climates, from tropical heat to North Sea wind. Together, the five projects suggest that Dezeen's readers are gravitating toward houses that respond directly to their site and climate, rather than imposing a single architectural style regardless of location.
What comes next for these projects
Dezeen compiles this list monthly based on reader engagement with its architecture and design coverage, so the rankings shift as new residential projects publish throughout the year. Readers interested in more small-footprint, material-led architecture can expect similar roundups covering apartments, extensions, and holiday homes in the months ahead, all archived within the outlet's broader design news coverage.
Frequently asked questions
What ties these five houses together?
Beyond strong reader interest, most of the homes respond to a difficult site or planning constraint — an infill plot, a heritage facade, or an exposed coastal location — using a limited material palette to do it.
Where can I see more details on each home?
Each project has its own dedicated feature on Dezeen with additional photography and floor plans, linked from the original June roundup.