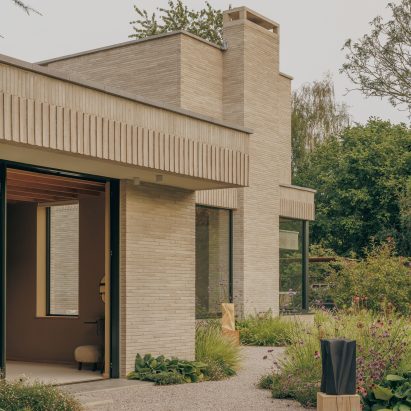
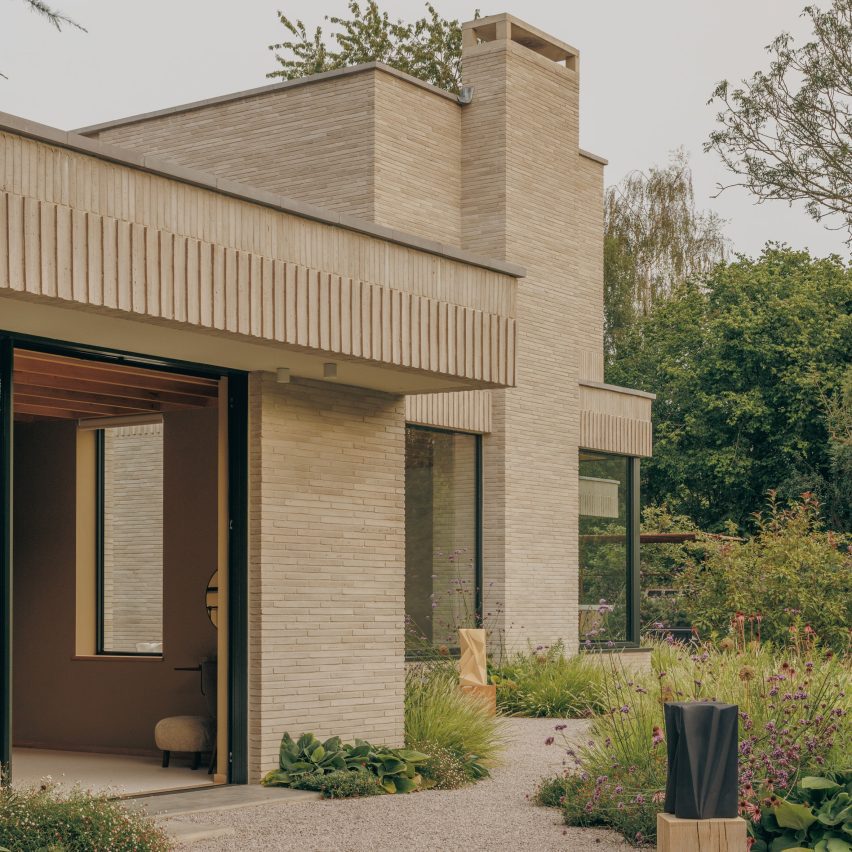
Skylark is a brick-clad family home in Shropshire, UK, designed by architecture studio House of EM around mid-century principles of proportion, natural light, and indoor-outdoor connection. Set on a plateau overlooking the River Teme near the village of Ludlow, the four-bedroom, two-storey house marks the studio's first completed new-build project, created for property developers James and Sam Charters and their two children.
An F-shaped plan rooted in the landscape
The home uses an F-shaped layout with a stepped upper level and expansive glazing on the rear elevations, creating a sense of immersion in the surrounding countryside. According to co-founder Emma Bodie, the plan was key to making the house sit comfortably on its site, breaking up the overall form, creating sheltered courtyards and terraces, and orienting each part of the home toward a different green space or view.
The studio also spent considerable time on how the building would meet the land, stepping the first floor back from the ground floor to reduce the structure's perceived mass so it feels anchored rather than imposed. That restraint is central to the mid-century approach, where a house is meant to settle into its setting instead of dominating it. Readers who enjoy architecture-led design features will find Skylark a clear study in that discipline.
A restrained material palette
House of EM worked with a tight set of natural materials throughout, letting texture and detailing do the work that ornament often does elsewhere:
- Warm grey Danish brick with castellated, textured detailing that references Herzog & de Meuron's Tate Modern
- Chestnut timber ceilings and exposed concrete floors
- Locally sourced lime plaster from Herefordshire
- Brown veiny marble worktops paired with dark timber cabinetry in the kitchen
Bodie said the team was drawn to how a relatively restrained palette can still feel tactile and monumental. The studio exaggerated the horizontal banding of the elevations by changing the brickwork orientation, giving the building a linear, grounded character whose shadow lines shift as light moves across the surfaces through the day. The result is a facade that reads differently morning to evening without relying on bold color or applied decoration.
Interiors and sustainability features
A skylight illuminates the double-height entrance hall, designed to create a dramatic sense of arrival. At the centre of the plan, a stepped-down sitting room offers a more intimate space within the otherwise open layout, with wraparound windows and a wood-burning stove set into a floor-to-ceiling fireplace built in the same brickwork as the exterior. In the open-plan kitchen-dining area, built-in timber banquette seating wraps around the table, its detailing echoing the home's brick facade.
The northern wing holds a guest bedroom and bathroom, a children's playroom, and a home office arranged around an internal courtyard, while the first floor contains the main bedroom, dressing room, and bathroom plus two children's bedrooms. Sustainability features include a green roof, a mechanical ventilation heat recovery system, and an air-source heat pump. Landscaping adds courtyards, gravel paths, large concrete stepping stones, and more than 2,000 new bulbs to boost the site's biodiversity. For more architecture and home design features, keep browsing our latest coverage.
Frequently asked questions
Where is Skylark located?
Skylark sits on a plateau overlooking the River Teme near Ludlow in Shropshire, UK. It is a four-bedroom, two-storey family home and House of EM's first completed new build.
What materials define the house?
The palette centres on warm grey Danish brick with textured detailing, chestnut timber ceilings, exposed concrete floors, lime plaster from Herefordshire, and marble worktops with dark timber cabinetry.
What makes the design mid-century in approach?
It emphasizes proportion, natural light, and indoor-outdoor connection, with an F-shaped plan, stepped massing, and large glazing that ties the interiors to the surrounding countryside.