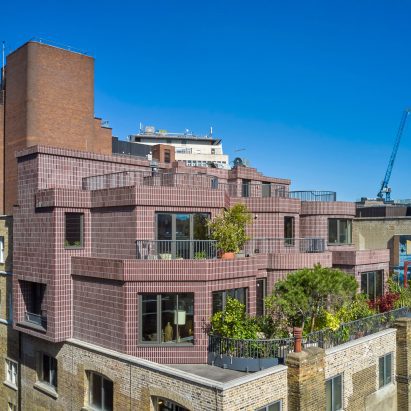
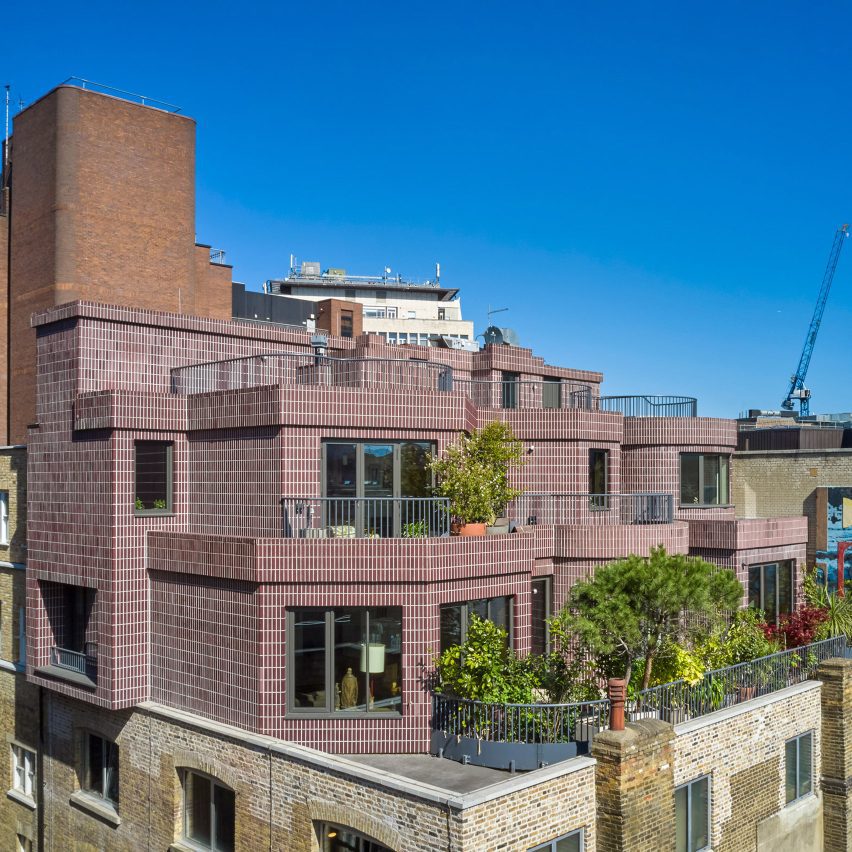
David Kohn Architects has completed a London penthouse called House on a Hill, a three-storey home perched atop a Victorian warehouse in Smarts Place, Covent Garden, whose stepped facade is animated by curved and angular bay windows. Rather than reading as a simple extension of the brick block below, the studio treated the roof as a new ground plane in its own right.
A new ground plane on the roof
The concept reimagines the rooftop as fresh terrain, drawing on familiar elements of residential architecture such as bay windows. "The two-storey tiered extension responds to the richness of the surrounding rooflines, and its plan recalls those of pre-modern town houses with an arrangement of living rooms with projecting bay windows," the studio said. Founder David Kohn cites influences ranging from Sir John Soane's Museum to the Villa Necchi in Milan, while striving for "a specific response to site and an attitude to life today."
That ambition, to treat a rooftop in central London as if it were a hilltop site, is what gives the project its name and its unusual character among recent residential conversions.
Living spaces and rooftop garden
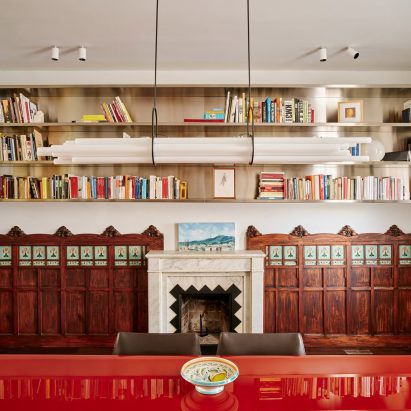
The bay windows define a strip of living spaces along the home's southern side: a dining room, a library, and a lounge that can function as separate rooms or open into a single long enfilade onto a rooftop terrace. As Kohn puts it, the three main spaces each have a different geometry and relationship to the skyline but no doors between them, so "they can either be enjoyed independently or as an enfilade for a party."
Planting by landscape architect Todd Longstaffe-Gowan provides sun-shading and privacy to the terraces and the south-facing windows, framing skyline views of central London through a densely planted garden, what Kohn calls "a retreat from the centre, at the centre." The greenery does practical work as well as aesthetic, softening the glare on a fully exposed rooftop.
Interior detailing
Inside, craft and display drive the detailing:
- A high, curved shelf wraps the library, following the bay window's geometry.
- Subtly undulating plasterboard ceilings sit above the living and dining areas.
- Extensive shelving, picture rails, and nooks showcase a large collection of objects and books.
- Coloured circular skylights draw daylight into the stairwell and a shower.
Bedrooms and a study occupy the first floor, set behind another row of bay windows and stepped back to create more private balcony terraces, while a spine of service spaces runs along the northern party wall.
Materials and context
Externally, the home is clad in vertically laid dark plum-coloured bricks with contrasting pale mortar, a nod to the surrounding brick buildings that still reads as distinctive against its Victorian host. House on a Hill was completed for developer Baylight Properties.
The project fits a recognizable thread in the studio's recent work, which includes the stone-clad Gradel Quadrangles in Oxford and a converted cowshed home that leaned into its agricultural identity. In each case, the practice responds closely to an existing context rather than imposing a generic style, and House on a Hill applies that approach to one of the trickiest sites of all: a rooftop in the dense heart of London.
Why this London penthouse stands out
Rooftop conversions are common in central London, but most simply add floors that match the building below. House on a Hill instead borrows the language of the traditional town house, bay windows, enfilade rooms, a garden, and lifts it into the sky, turning a constrained rooftop into something that behaves like a freestanding home. For more architecture and design stories like this, explore our design and innovation coverage, and keep up with the latest features in our news section.
House on a Hill questions, answered
Where is House on a Hill located?
It sits atop a Victorian warehouse in Smarts Place, Covent Garden, in central London.
Who designed and developed it?
It was designed by David Kohn Architects, with planting by landscape architect Todd Longstaffe-Gowan, and completed for developer Baylight Properties.
What makes the design distinctive?
The studio treats the rooftop as a new ground plane, using bay windows, enfilade living spaces, and a densely planted rooftop garden to give the penthouse the feel of a freestanding home.